



10' Office Container
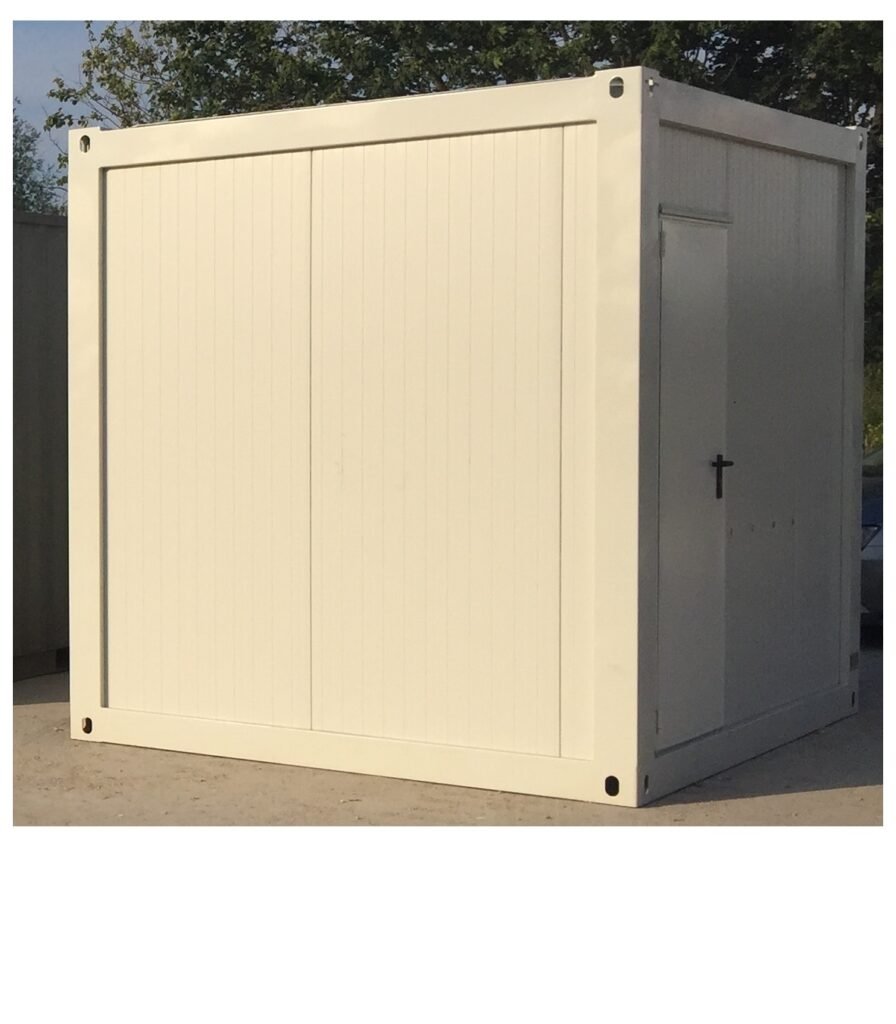


10' Office Container
Product specifications
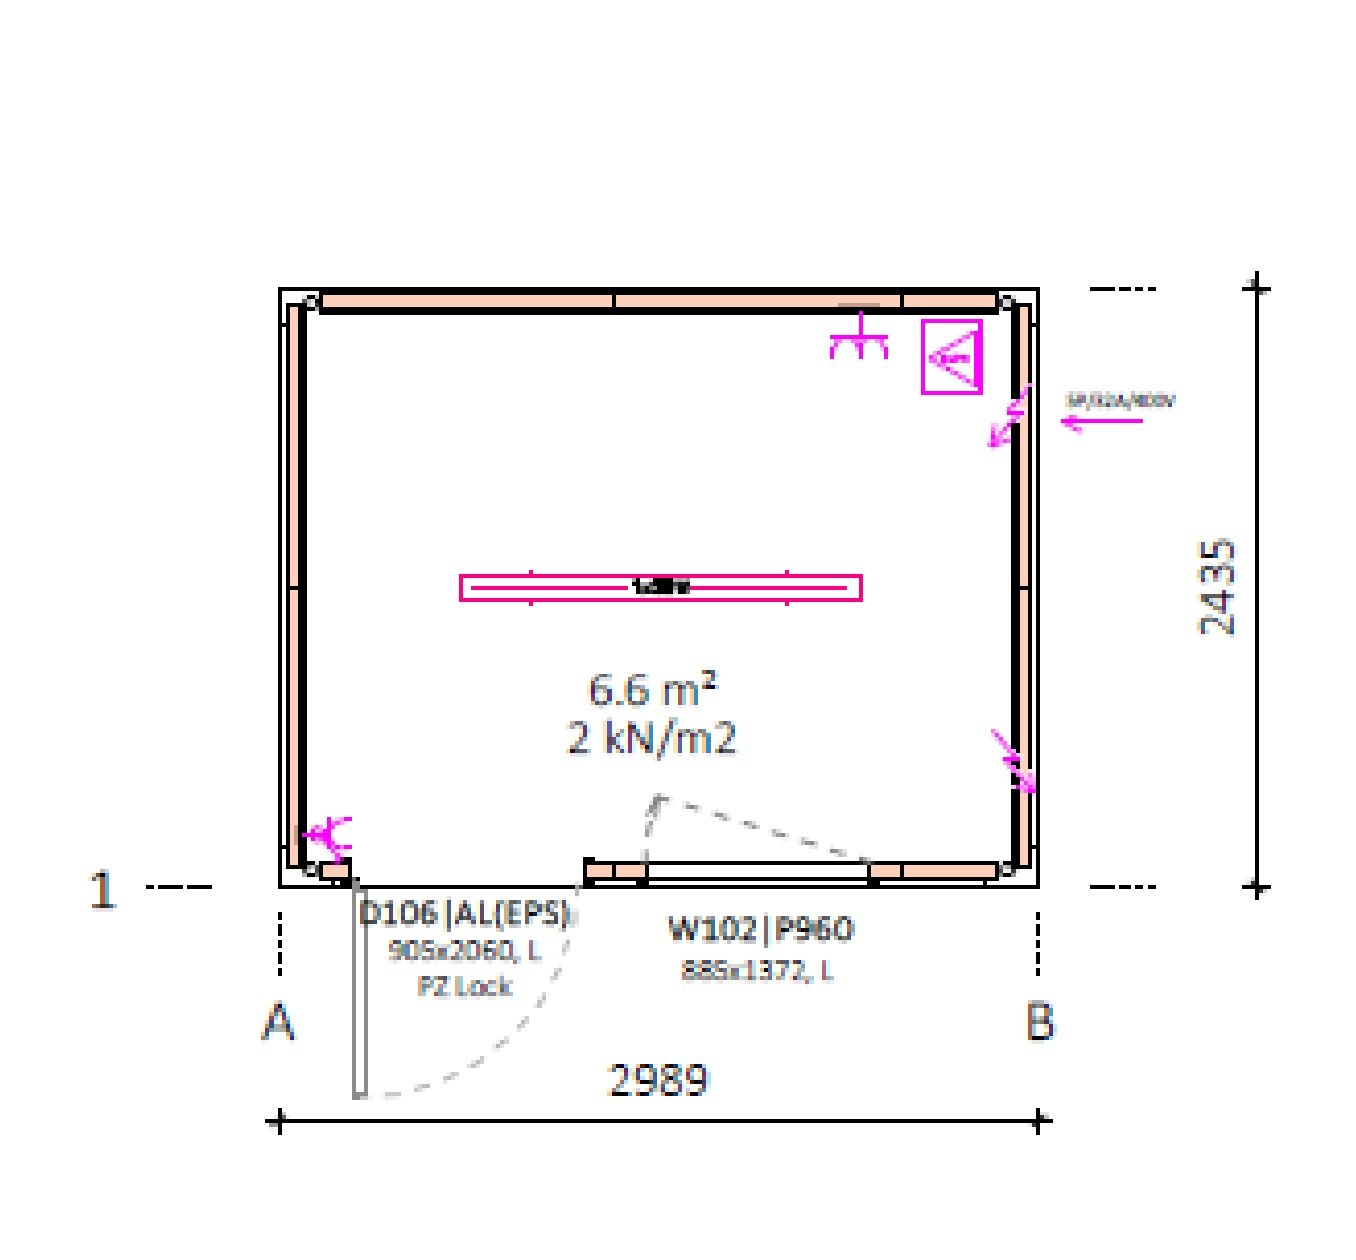
Frame Coating: Steel frame (2435 × 2989 mm) painted to ISO 12944-2 C3M standard, offering 7–15 years of corrosion protection.
Floor Structure: Welded steel base frame (H = 120 mm), fitted with 20 mm OSB or wood cement board.
Floor Finish: Antistatic PVC floor covering, 1.5 mm thick, designed for durability and easy cleaning.
Insulation: 100 mm mineral wool insulation (DF 40), with a U-value of 0.35 W/m²K.
Ceiling Frame: Steel ceiling structure (H = 200 mm) with chipboard or steel sheet covering (10 mm).
Ceiling Insulation: 100 mm mineral wool, U-value 0.36 W/m²K.
Corner Posts: Reinforced columns 210 × 152 mm, height 2445 mm, made of S350GD+Z140 steel, 3.0 mm thick.
2. Wall Panels
Sandwich Panels: 8 full and 2 half panels, 60 mm thick, with mineral wool core (DF 40), U-value 0.57 W/m²K.
Surface Finish: Coated in RAL 9002 (light grey) for a clean industrial look.
3. Windows and Glazing
Window Type: Single-leaf PVC window with integrated roller blind.
Size: 885 × 1372 mm.
Thermal Performance: Uw = 1.6 W/m²K.
4. Door
Construction: Single-leaf door with EPS core and aluminum-clad steel face.
Size: 905 × 2060 mm.
Thermal Performance: U-value = 1.8 W/m²K.
For Panel Thickness: 60–90 mm.
5. Electrical Installation
Distribution Box: Surface-mounted, single-row, 12-module, IP30 protection.
Power Inlet: PCE socket and plug, 32A/400V, 5P, IP44.
Wiring: Recessed cable runs in ceiling profile.
Lighting: 1 × IP66 fluorescent light fitting, 1 × wall switch.
Outlets: 1 × single socket, 1 × double socket, IP20, 230V.
Technical data
| Dimensions | 2989 × 2435 × 2765 cm |
|---|---|
| Internal dimensions | L x W x H : 2.790 x 2.238 x 2.300m / 2500mm |
| External dimensions | L x W x H : 2.989 x 2.435 x 2.590mm / 2.765 mm |
| Thermal insulation | PU-Panels, Mineral wool |
| Container Type | Office Container |
| Weight | 1150kg |
| Color | Any |
Recommended Products

20′ Shipping Container for Storage
Using a 20-foot shipping container for storage is a smart, flexible, and cost-effective solution. Built to withstand harsh conditions, it offers exceptional durability, security, and adaptability for both personal and commercial use.
Whether you need storage for personal items, tools, business inventory, or heavy equipment, these containers provide a weather-resistant, tamper-proof environment that can be customized to your needs — including insulation, ventilation, shelving, or electrical systems.
In recent years, 20′ containers have gained popularity not only for short- and long-term rentals, but also as innovative bases for workshops, mobile units, or even converted container homes.

20′ Sewage Tank for Sanitary Containers
The 20-foot sewage tank is a reliable and spacious solution for storing and managing wastewater in a wide range of environments. Commonly used on construction sites, in remote areas, and at temporary facilities, this container ensures safe, hygienic, and regulation-compliant waste disposal.
Its modular and durable steel design allows for easy integration with sanitary containers or standalone use. Optional features include dual chambers for fresh and wastewater, as well as antifreeze systems to prevent freezing in low temperatures – making it suitable for year-round operation in cold climates.

10′ Sanitary container with Toilet and Shower cabin
Discover our compact 10′ sanitary container equipped with a toilet cabin, shower cabin, urinal, and wash basin. Designed for construction sites, events, and remote areas, it offers a hygienic, space-efficient, and ready-to-use solution. Quick to install and easy to maintain, this unit ensures reliable sanitary infrastructure wherever needed.

24′ Office or Corridor Module Container
The 24′ Office or Corridor Module Container provides a robust and modular solution for creating larger single office space or internal walkways, staircases, or connection spaces in larger container setups. With a width equivalent to three standard 8′ containers, it is ideal for improving spatial flow in modular buildings at construction sites, events, and other temporary installations.
Designed for fast setup and easy relocation, it ensures smooth transitions between modules while optimizing usable space and enhancing layout functionality.
