



20′ Mixed Toilet & Minikitchen Container
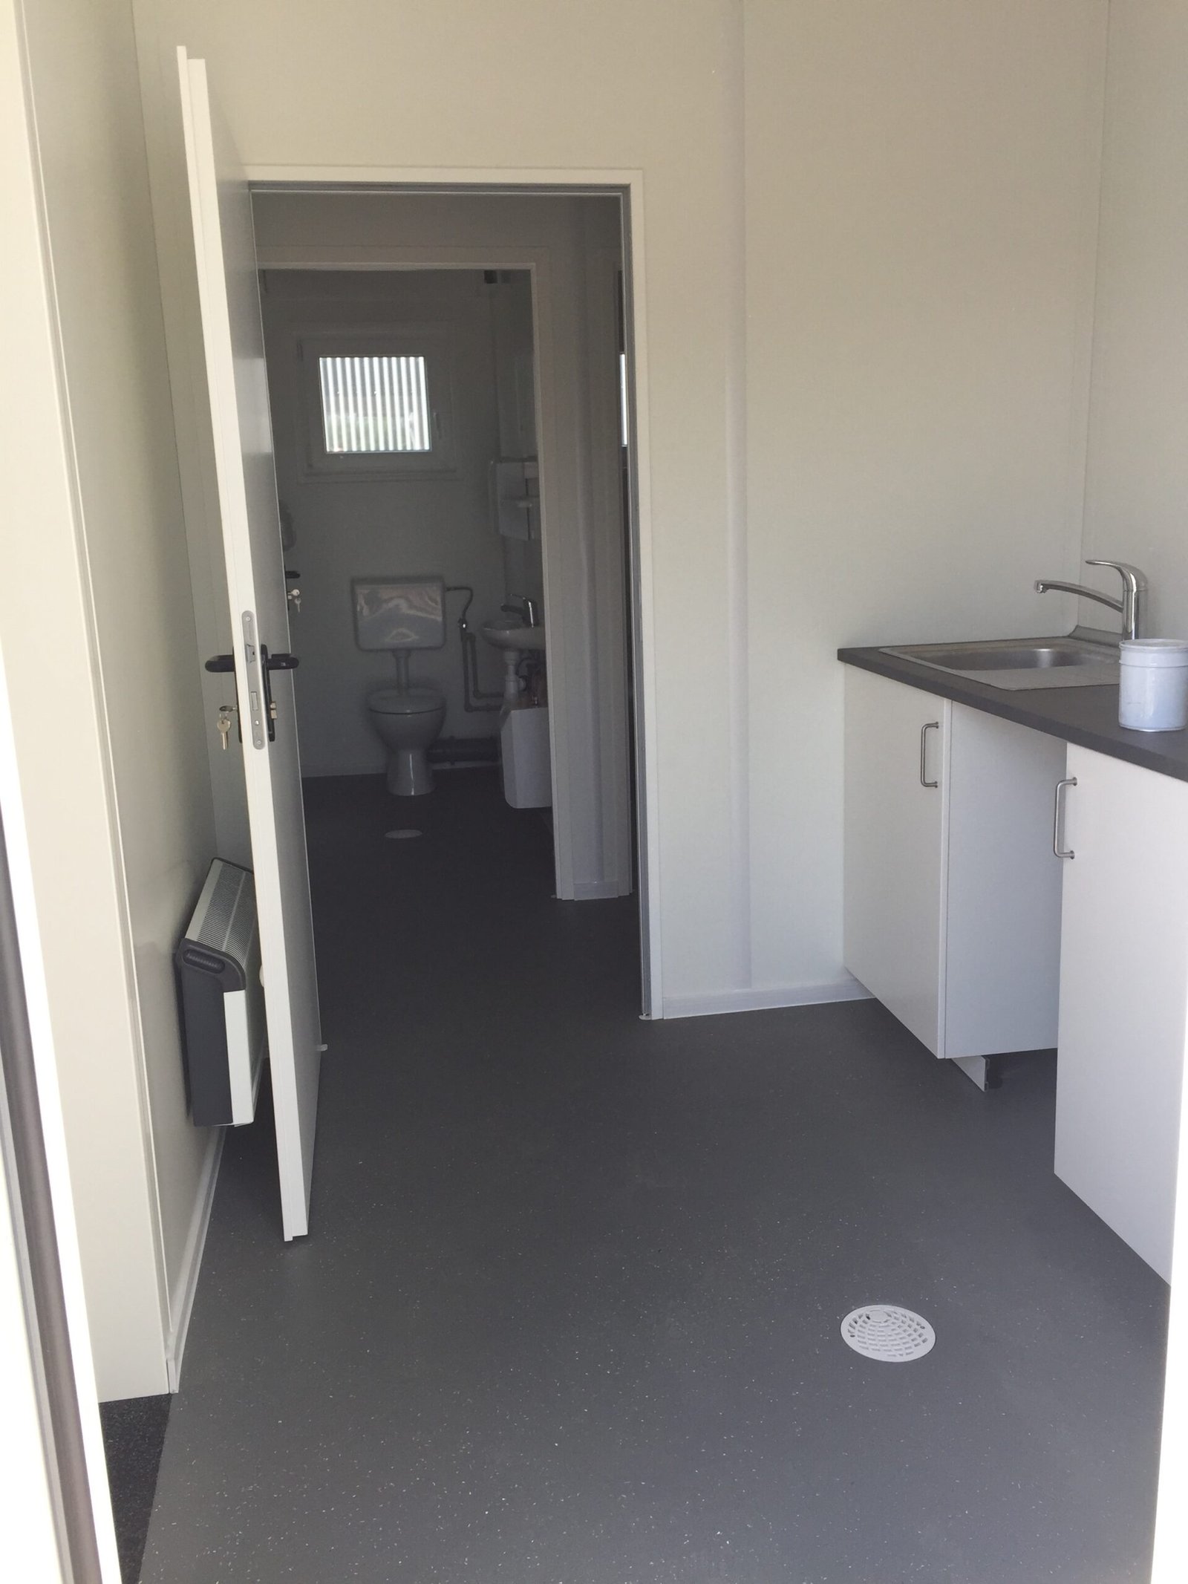

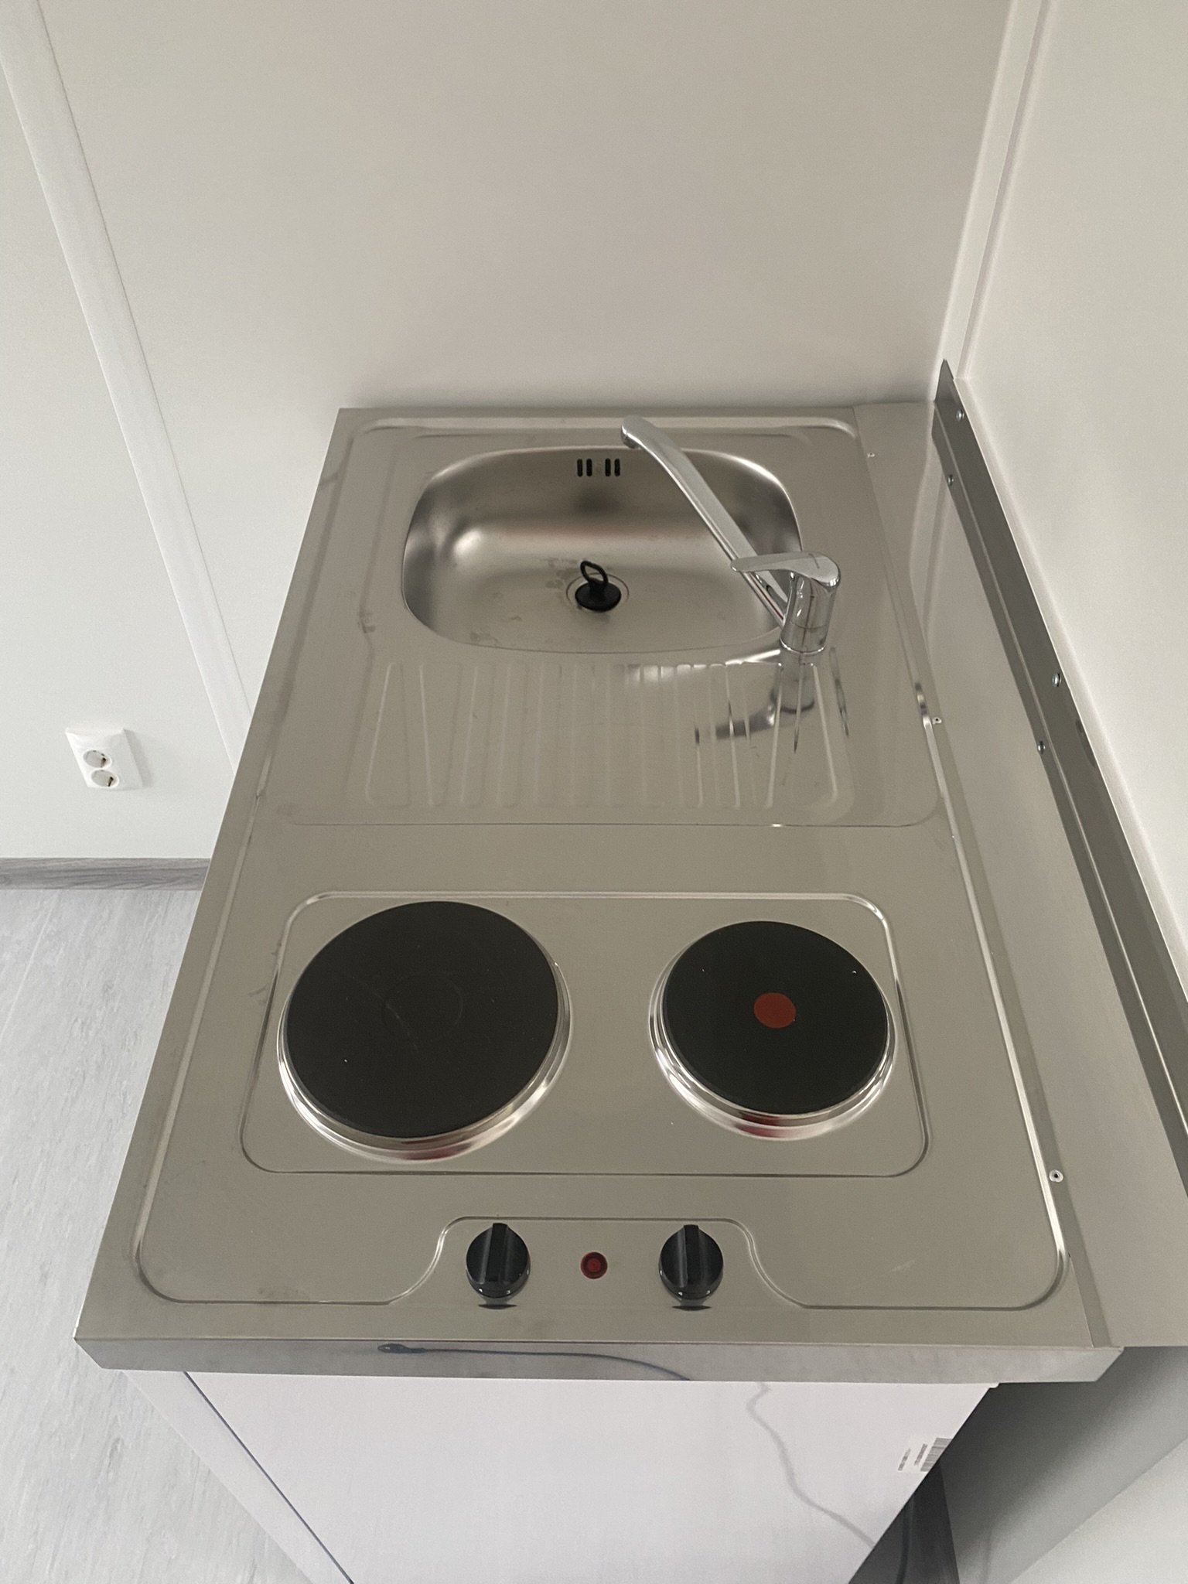


20′ Mixed Toilet & Minikitchen Container
Product specifications
Frame and Structure:
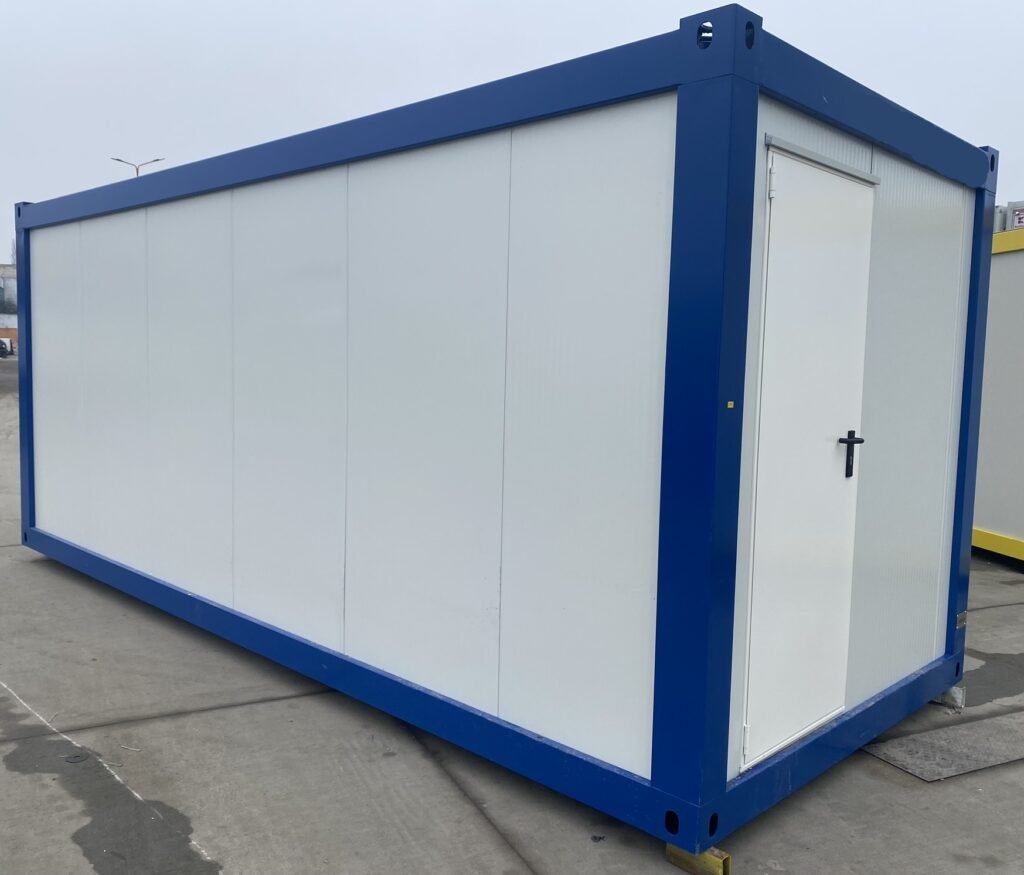

Constructed from durable color-coated steel, the container has external dimensions of 6055 mm × 2435 mm. It features profiled exterior steel sheets and laminated chipboard or steel sheet interior walls for easy cleaning and durability.
Doors and Windows:
- Exterior door: 900 × 2050 mm
- Interior doors: Four units, each 700 × 2050 mm
- Main window: White PVC, 800 × 1100 mm, tilt-and-turn, insulated, with exterior roller shutter
- Secondary windows: Two PVC tilt windows (500 × 500 mm) with frosted glass (no shutters)
Sanitary Area Equipment:
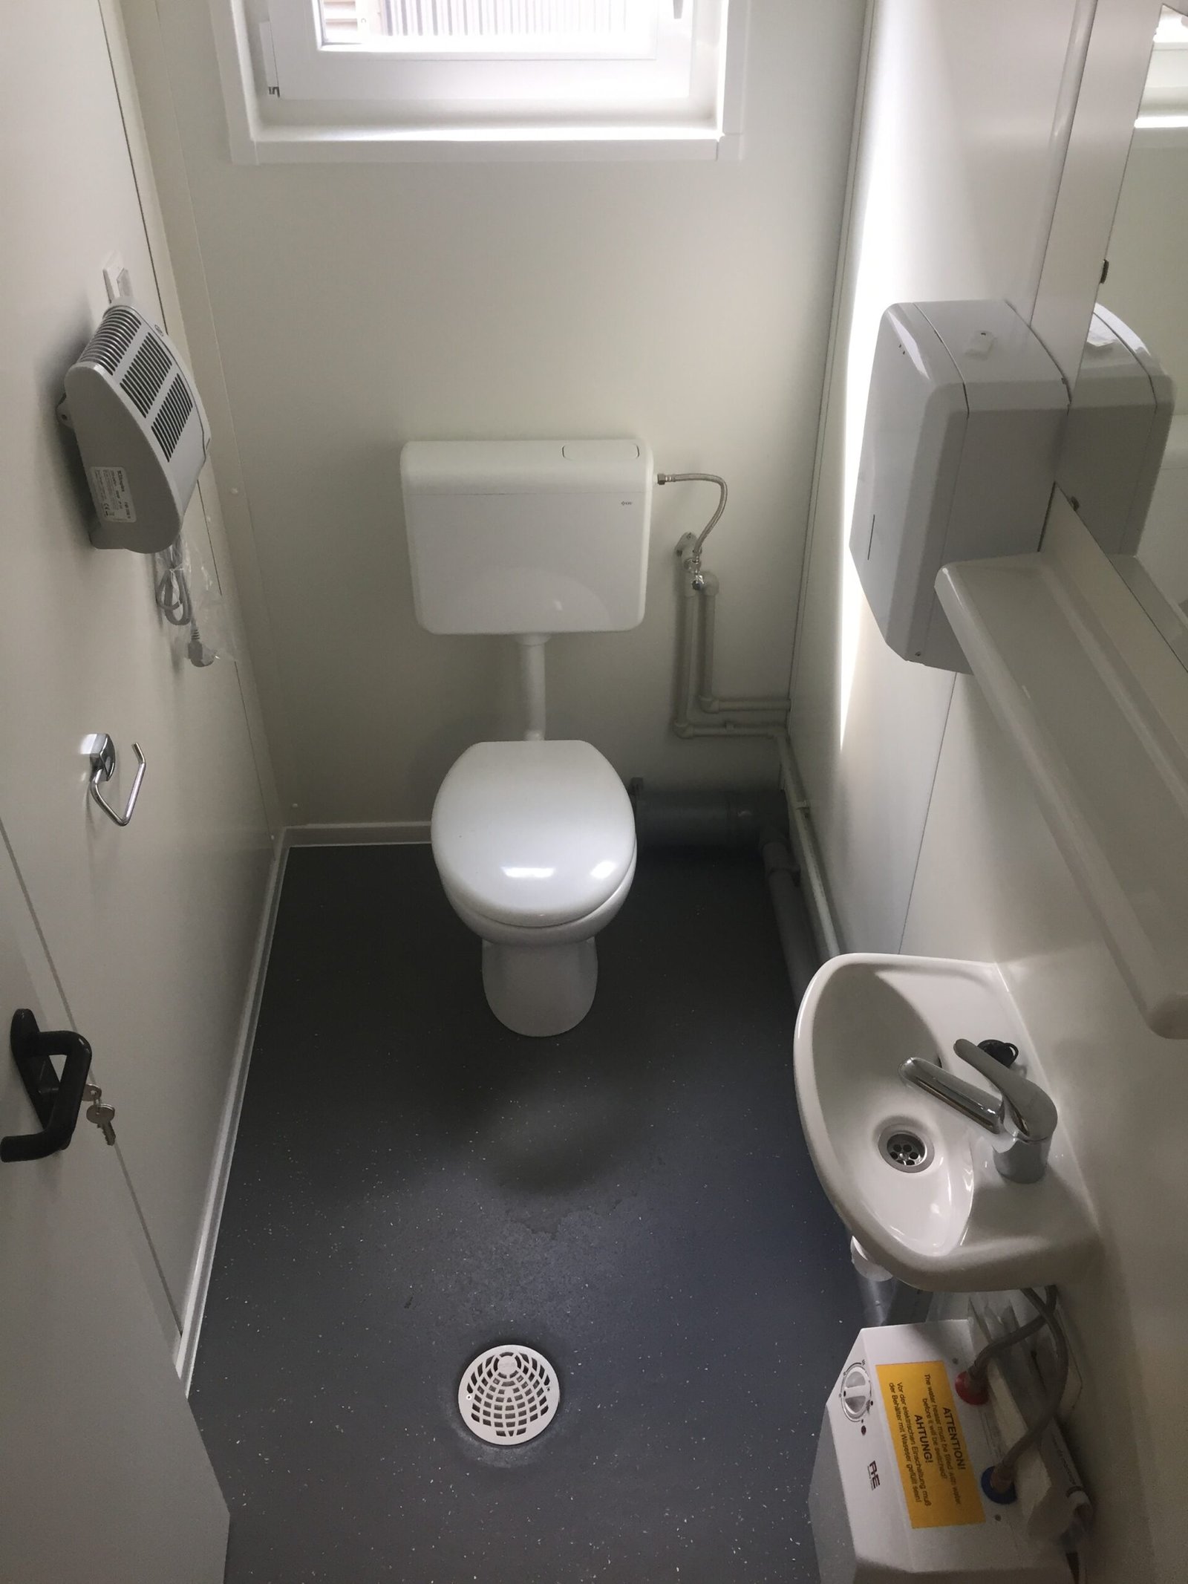
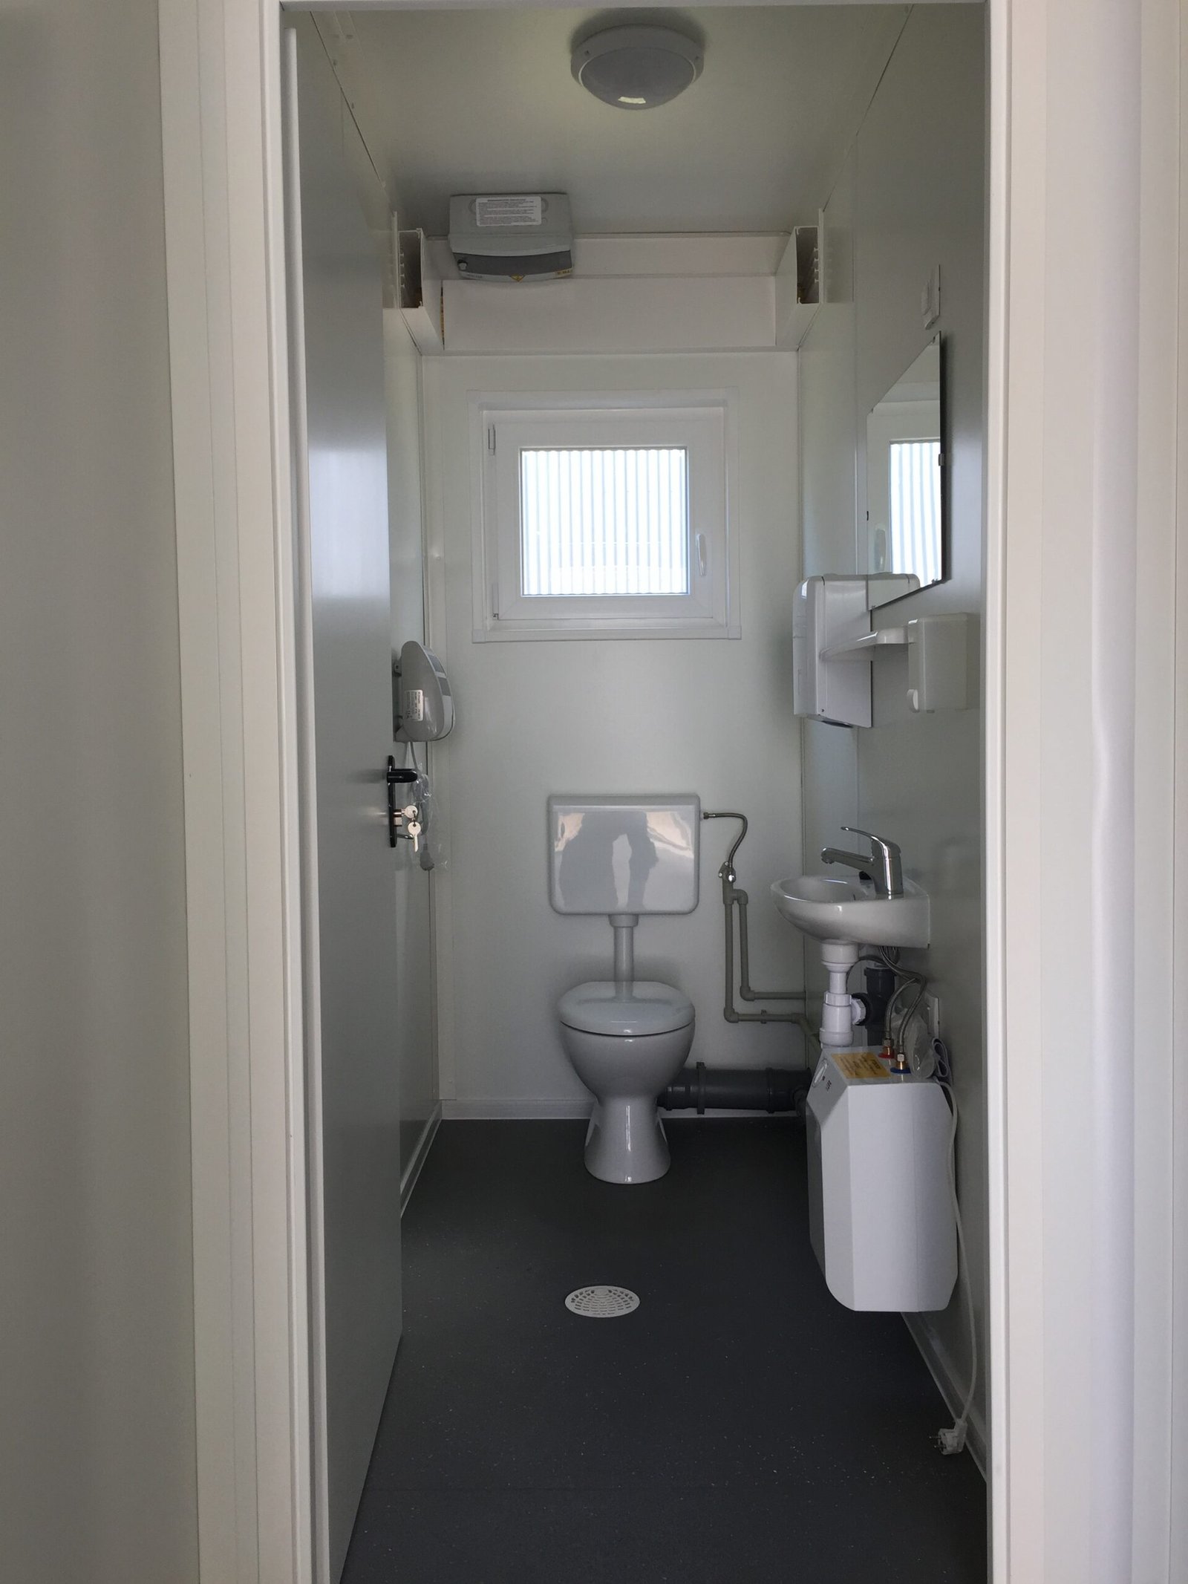
- Two ceramic toilets with cisterns and holders
- One urinal
- Two ceramic washbasins with cold water taps
- Mirrors, towel rails, soap holders, coat hooks
Kitchenette:
- Stainless steel sink
- Cold water connection
- Space for fridge and electric hob (equipment optional)
Thermal Insulation:
- Floor: 100 mm mineral wool
- Walls: 60 mm mineral wool
- Roof: 100 mm mineral wool
Flooring:
- Grey PVC, easy to clean and water-resistant
Electrical Equipment:
2 × 0.5 kW electric heaters
2 × 400 V / 5-pole 3 × 32 A CEE sockets
Distribution box with FI safety switch
5 light switches
1 × 2×36 W LED ceiling light
4 × 1×15 W LED ceiling lights
2 × 230 V sockets + 1 double socket
Technical data
| Internal dimensions | L × W × H : 5.918 × 2,355 × 2.300mm / 2.500 mm |
|---|---|
| External dimensions | L × W × H : 6.055 × 2.435 × 2.590mm / 2.765 mm |
| Thermal insulation | Mineral wool |
Recommended Products
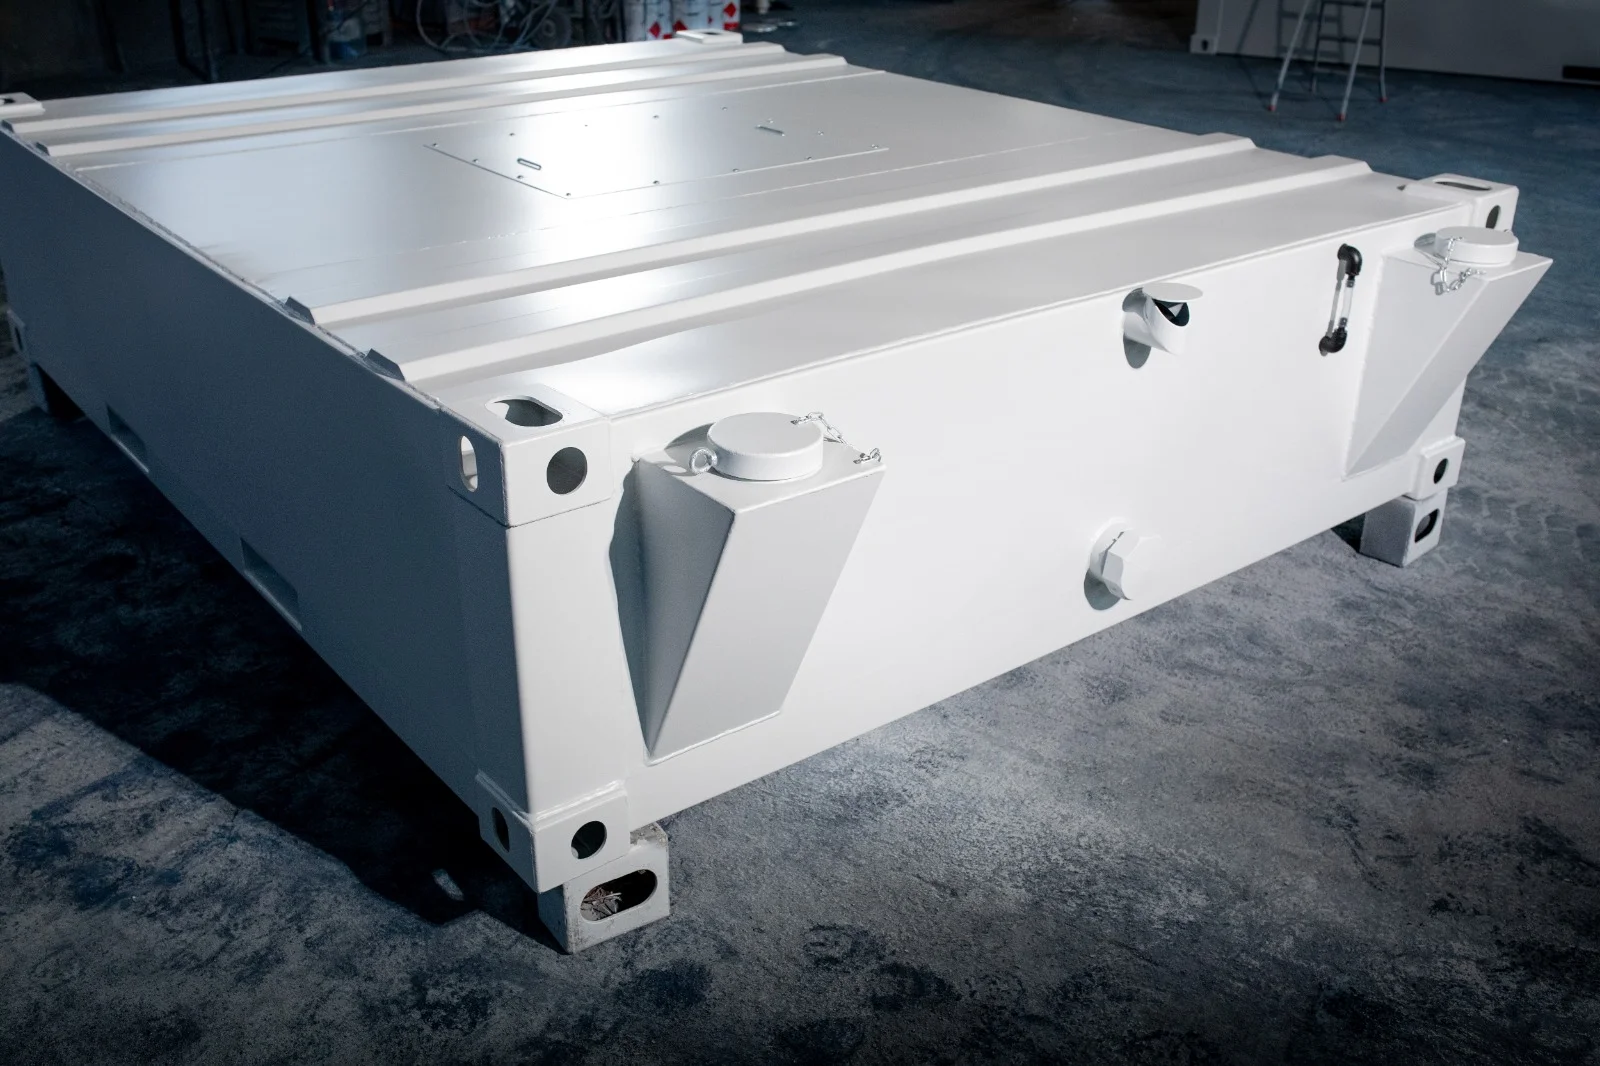
10′ Sewage Tank for Sanitary Containers
The 10-foot sewage tank is a compact and dependable solution for collecting and storing wastewater in locations without sewer access. Ideal for construction sites, temporary facilities, or remote areas, it ensures safe and compliant waste management.
With a capacity of around 5,000 liters, this tank integrates easily under sanitary containers and features forklift pockets, standard pipe connections, and a level indicator for effortless transport, installation, and maintenance.
It plays a vital role in modern mobile sanitation systems, ensuring hygiene even in the most challenging environments.
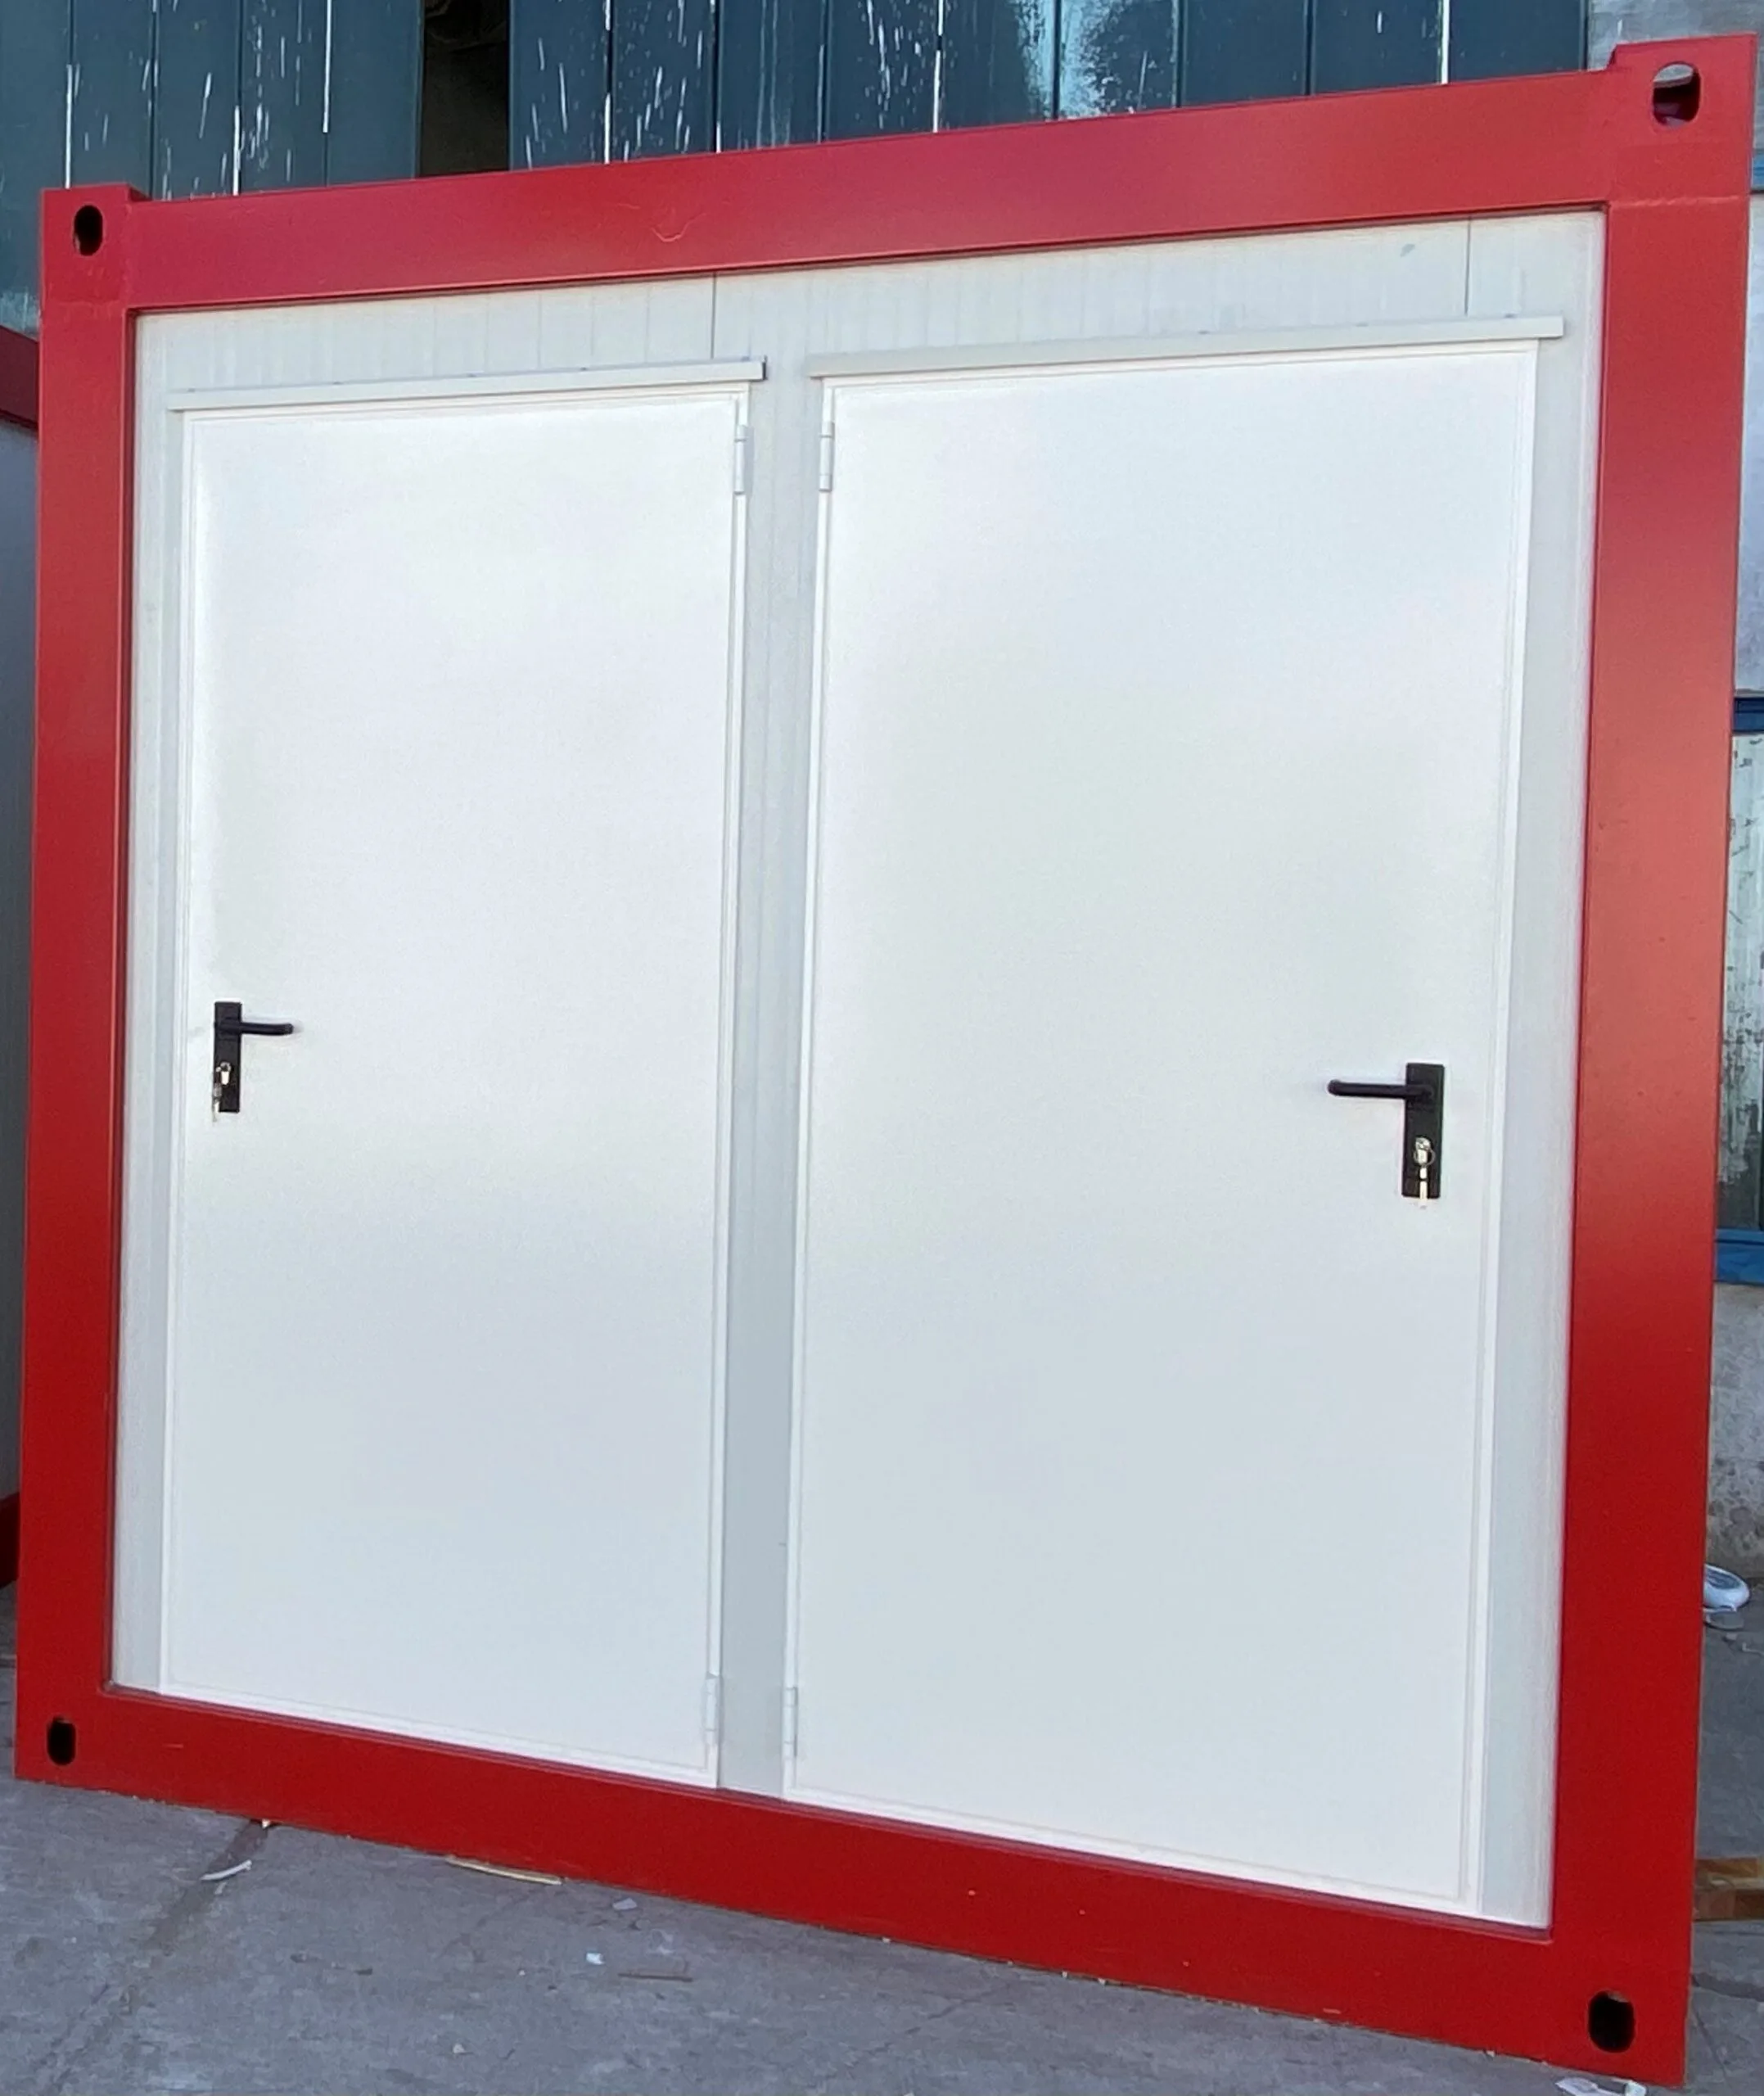
5′ Double Cabin Toilet Container
The 5′ Double Toilet Cabin Container offers two fully separate sanitary cabins within a compact footprint of 1400 mm × 2438 mm. Each cabin is equipped with a ceramic toilet, a small sink, a 15W LED light, a 0.5 kW electric heater, and a ventilation system.
This space-efficient solution ensures comfort, hygiene, and privacy, making it ideal for construction sites, temporary offices, public events, and remote workplaces. Quick to install and easy to transport, it provides essential sanitary services where permanent infrastructure is not available.
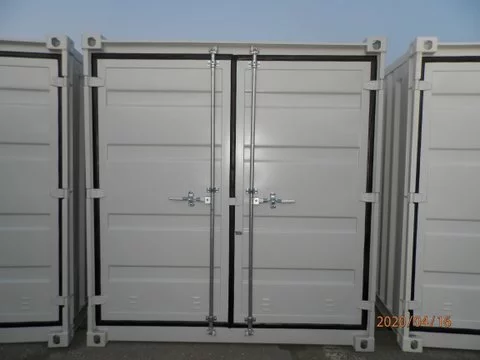
8′ Storage Container
The 8′ storage container is a compact and secure solution tailored for limited space environments. Smaller than standard shipping containers, it is ideal for:
✅ Residential Use: Perfect for storing garden tools, bicycles, or seasonal items
✅ Small Businesses: Efficient for keeping equipment, inventory, or maintenance supplies
Its weather-resistant steel structure ensures long-term durability and security. Optionally, the container can be fitted with:
🔌 Electrical installation: For lighting, tool charging, or climate control
🔒 Enhanced locks and ventilation: For safety and airflow
Easy to transport and place even in tight areas, the 8′ storage container offers a practical, flexible, and cost-effective storage solution.
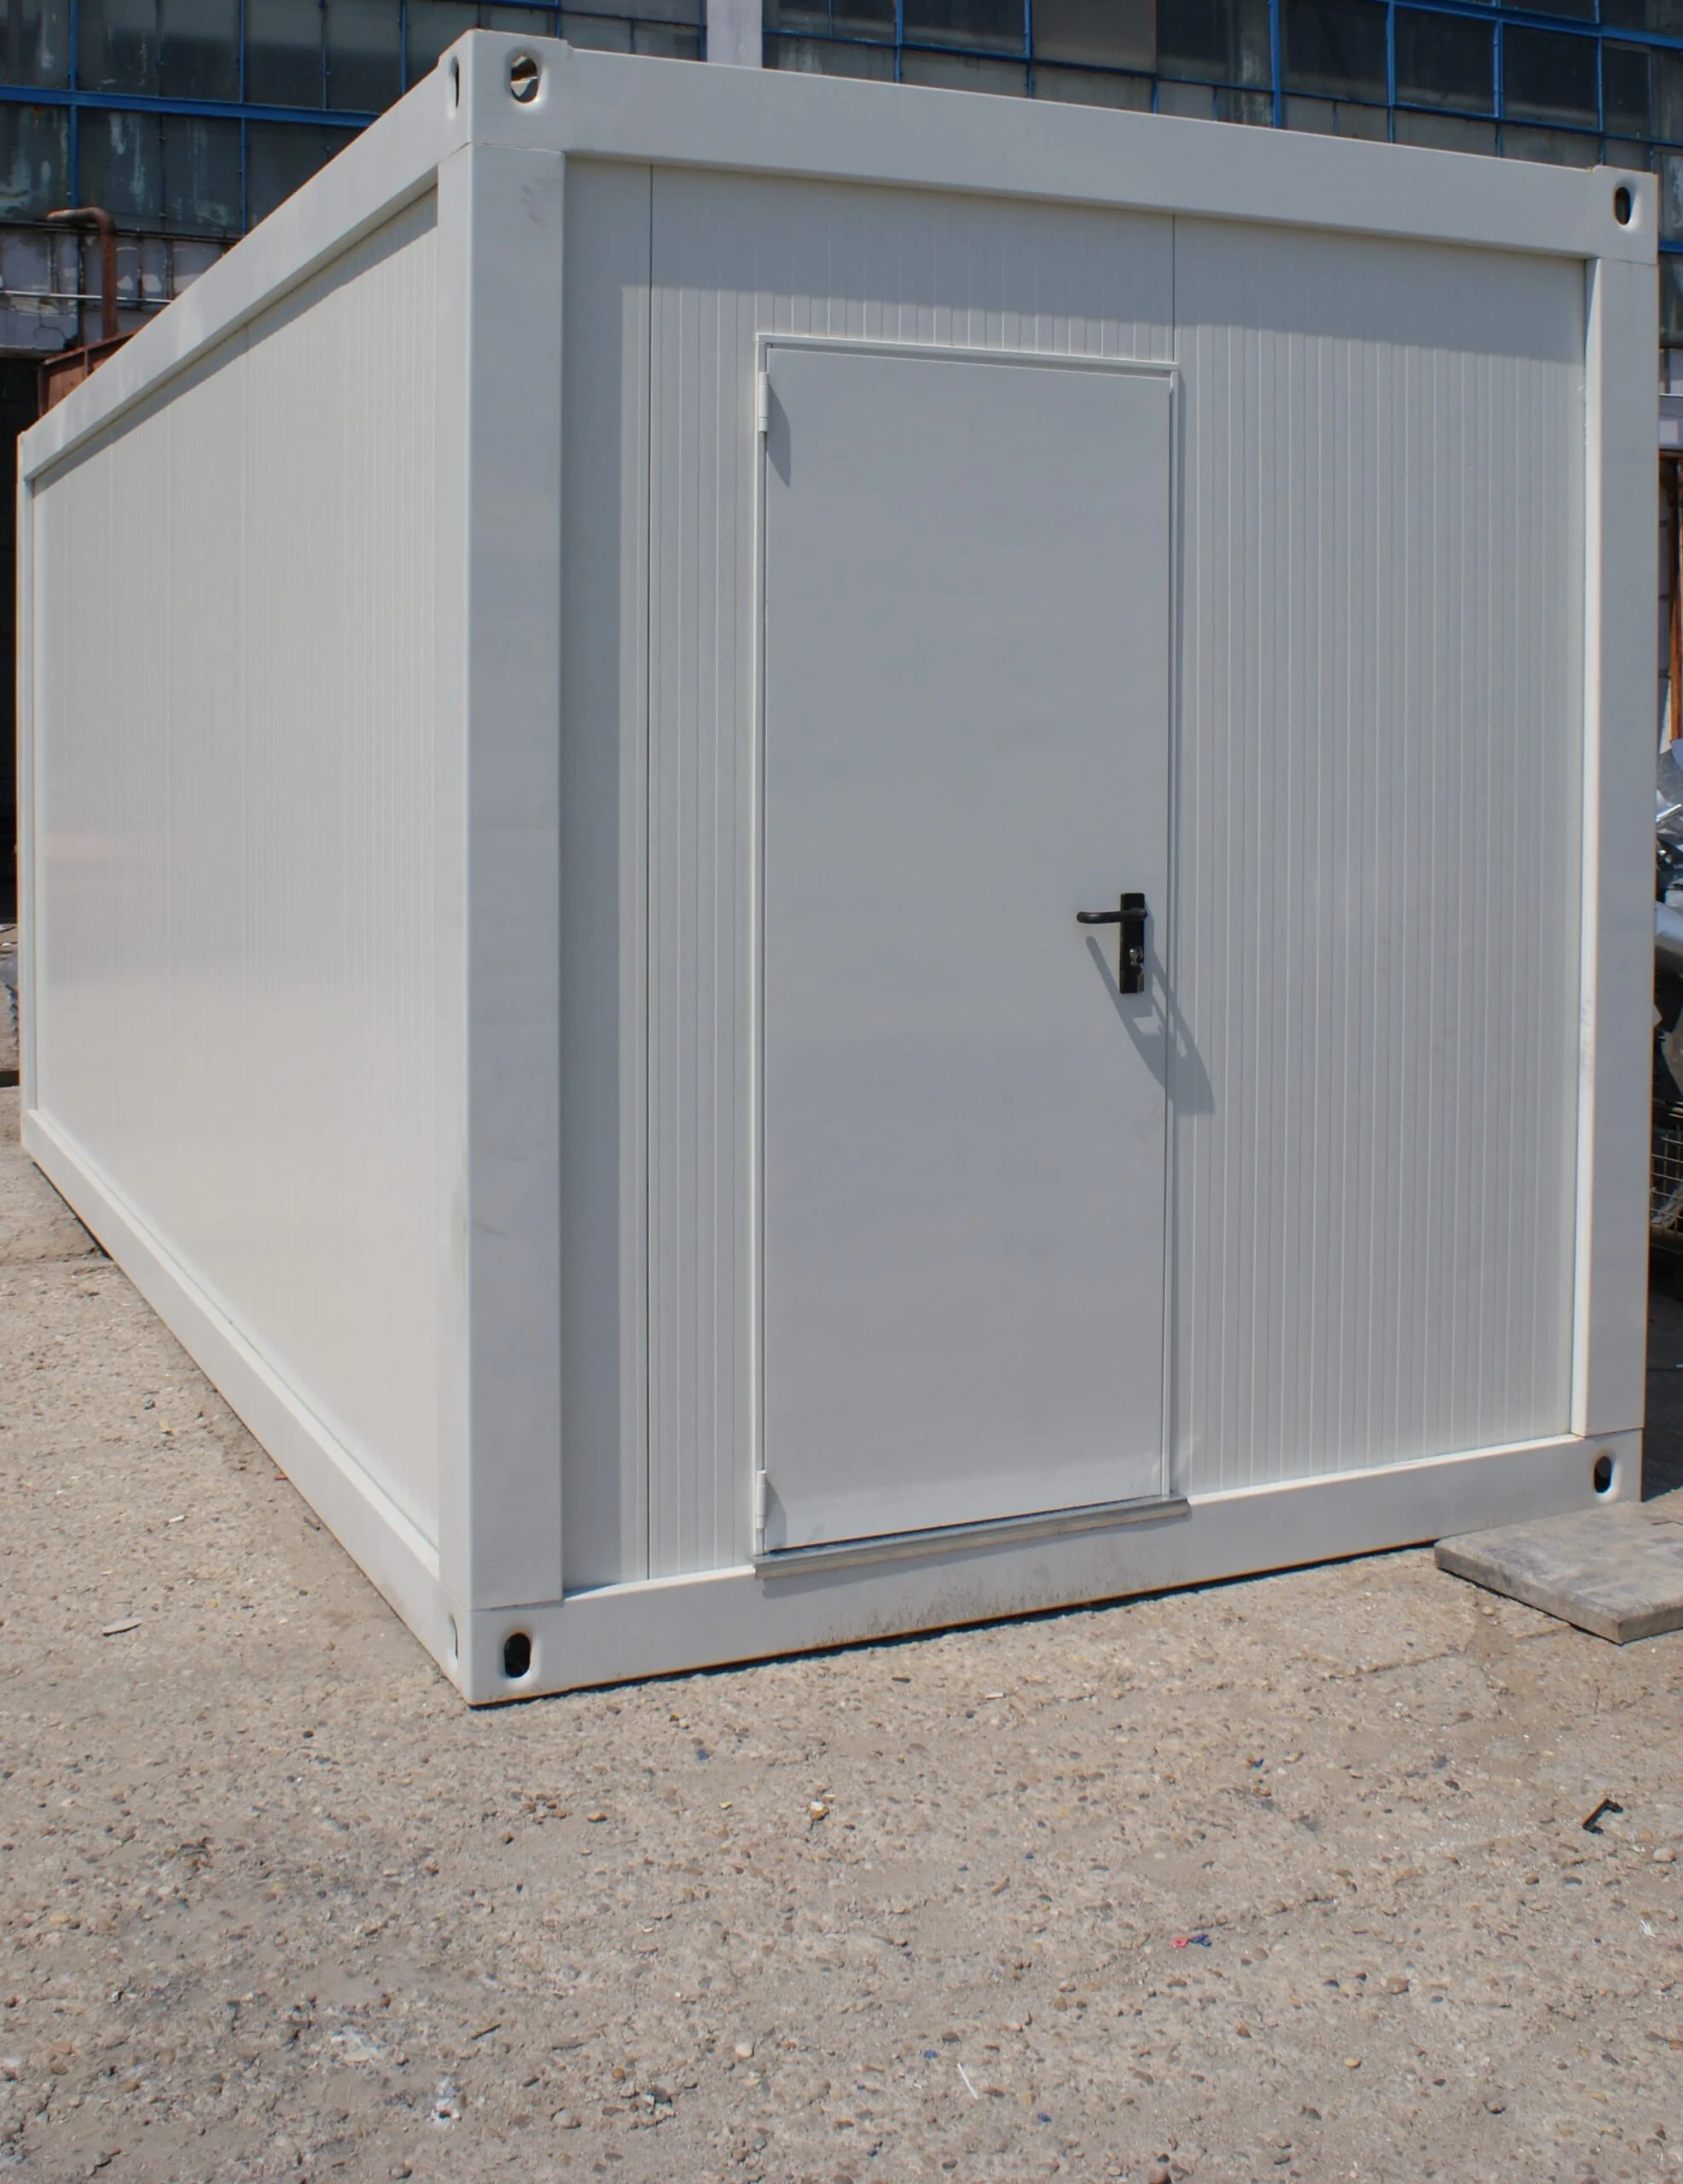
16′ Office Container
Versatile Corridor Solution for Modular Applications
This 16-foot container is primarily designed as a corridor module, offering a durable and flexible structure for a variety of temporary and semi-permanent applications. It is commonly used to create hallways, connections between units, or transition spaces in construction sites, event areas, and modular buildings.
Prefabricated and ready for quick installation, it allows for seamless integration into existing setups. Its relocatable design makes it an ideal solution for evolving site layouts or short-term needs. Whether connecting office units or optimizing internal circulation, this container enhances functionality, efficiency, and flow in any modular configuration.
