



24′ Office or Corridor Module Container
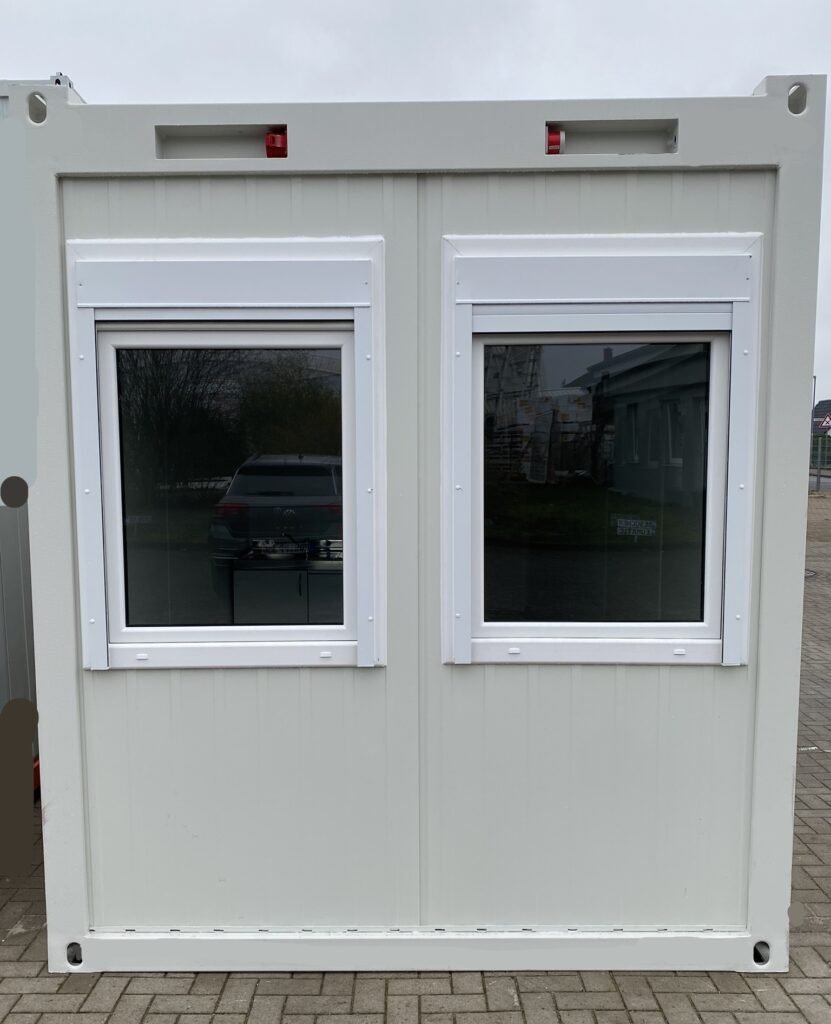


24′ Office or Corridor Module Container
Designed for fast setup and easy relocation, it ensures smooth transitions between modules while optimizing usable space and enhancing layout functionality.
Product specifications
Frame
- Material and Coating: Constructed from high-strength steel profiles (S235JR and S355MC, EN 10025-2), protected with 120 µm polyurethane paint (ISO 12944-2, Class C3M).
- Standard Color: RAL 9002
- Dimensions: 2435 mm x 7325 mm
Floor
- Structure: Steel crossbeams with galvanized steel sheeting (0.5 mm, DX51D, EN 10327) underneath for corrosion protection
- Insulation: 100 mm mineral wool (λ = 0.040 W/mK) + 80 µm polyethylene vapor barrier
- U-value: 0.35 W/m²K
- Top Layer: 20 mm water-resistant particle board (EN 312, P3, E1, D-s2)
Ceiling
- Structure: Steel frame with wooden purlins (spacing 500 mm), galvanized steel sheet roof (0.5 mm, DX51D, EN 10327)
- Insulation: 100 mm mineral wool + 150 µm polyethylene vapor barrier
- U-value: 0.36 W/m²K
Walls
- Panels: FTVL sandwich panels with 60 mm mineral wool (λ = 0.040 W/mK), U-value 0.57 W/m²K
- Standards: Fire rating A1 (EN 13501-1), EN 13162 compliant
Windows
- Profile & Glass: 3-chamber PVC profiles, double-glazed (4/15/4 mm)
- Thermal Performance: Ug = 1.1 W/m²K, Uw = 1.6 W/m²K
- Size: 885 mm x 1372 mm
- Features: Vertical or horizontal opening, double sealing
Doors
Standard Size: 905 mm x 2060 mm
Construction: Painted aluminum profiles, 40 mm thick door leaf filled with EPS and 0.5 mm galvanized steel (DX51D, EN 10327)
U-value: 1.8 W/m²K
Features: Cylinder lock, metal handle, CE-certified (EN 14351-1)
Technical data
| Internal dimensions | L x W x H : 7.140 x 2.355 x 2.300 mm / 2.500 mm |
|---|---|
| External dimensions | L x W x H : 7.335 x 2.435 x 2.590mm / 2.765mm |
| Thermal insulation | Mineral wool |
| Weight | 2250 Kg |
| Color | Any |
Recommended Products
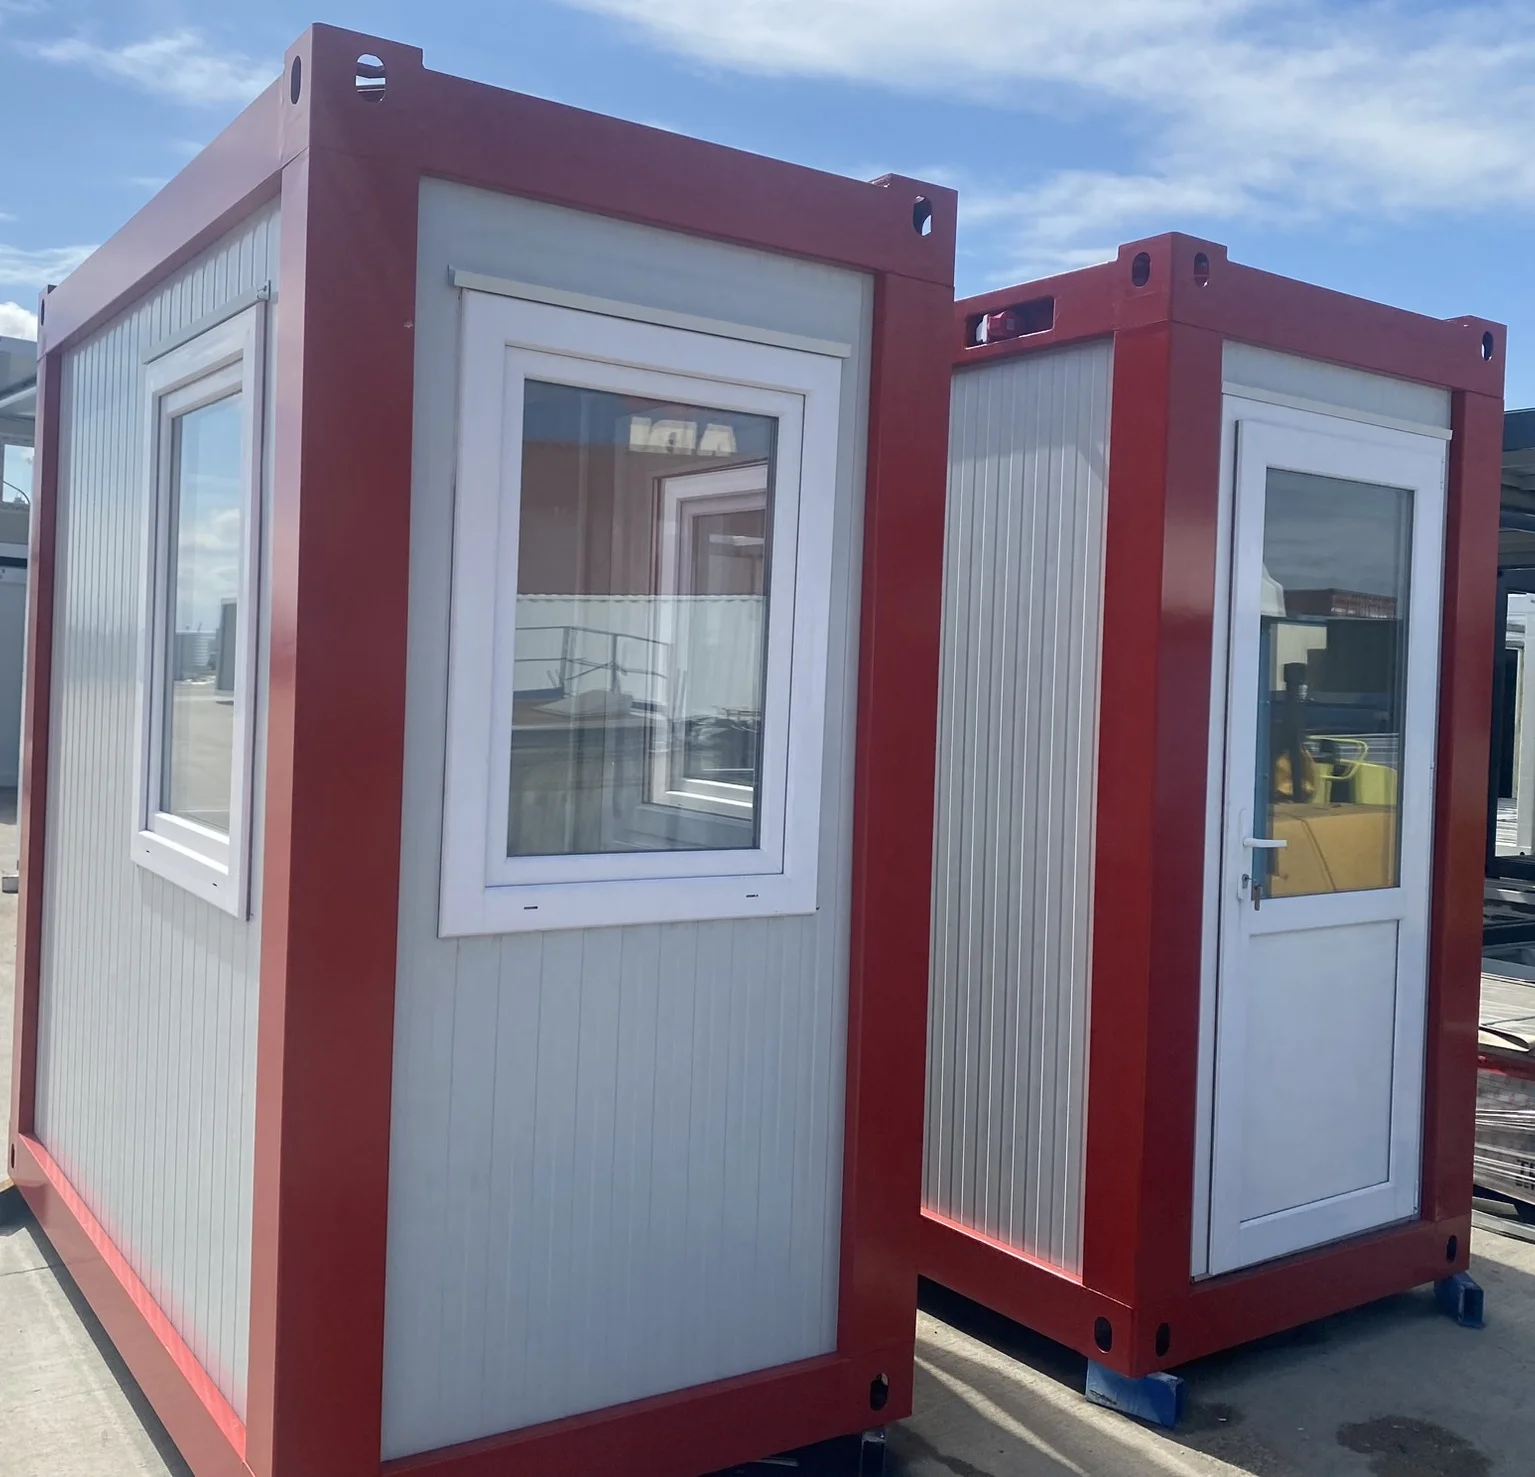
5′ Watchman cabin
Prefabricated and ready for immediate use, it ensures rapid setup and maximum functionality from day one.
To minimize transport and relocation costs, the unit can also be delivered in packed form.
Its mobility allows effortless relocation as project needs evolve, offering unmatched flexibility for dynamic environments.

10′ Storage Container
A 10′ storage container, smaller than standard shipping units, provides a smart and space-efficient solution for compact storage needs. Ideal for residential, commercial, or construction use, it offers secure and weather-resistant storage for tools, equipment, seasonal goods, or excess inventory. Its compact footprint makes it perfect for limited spaces, while the solid steel construction ensures long-term durability. The container can be optionally equipped with electrical installations for interior lighting, climate control, or to power tools and devices—enhancing its versatility and functionality across various applications.
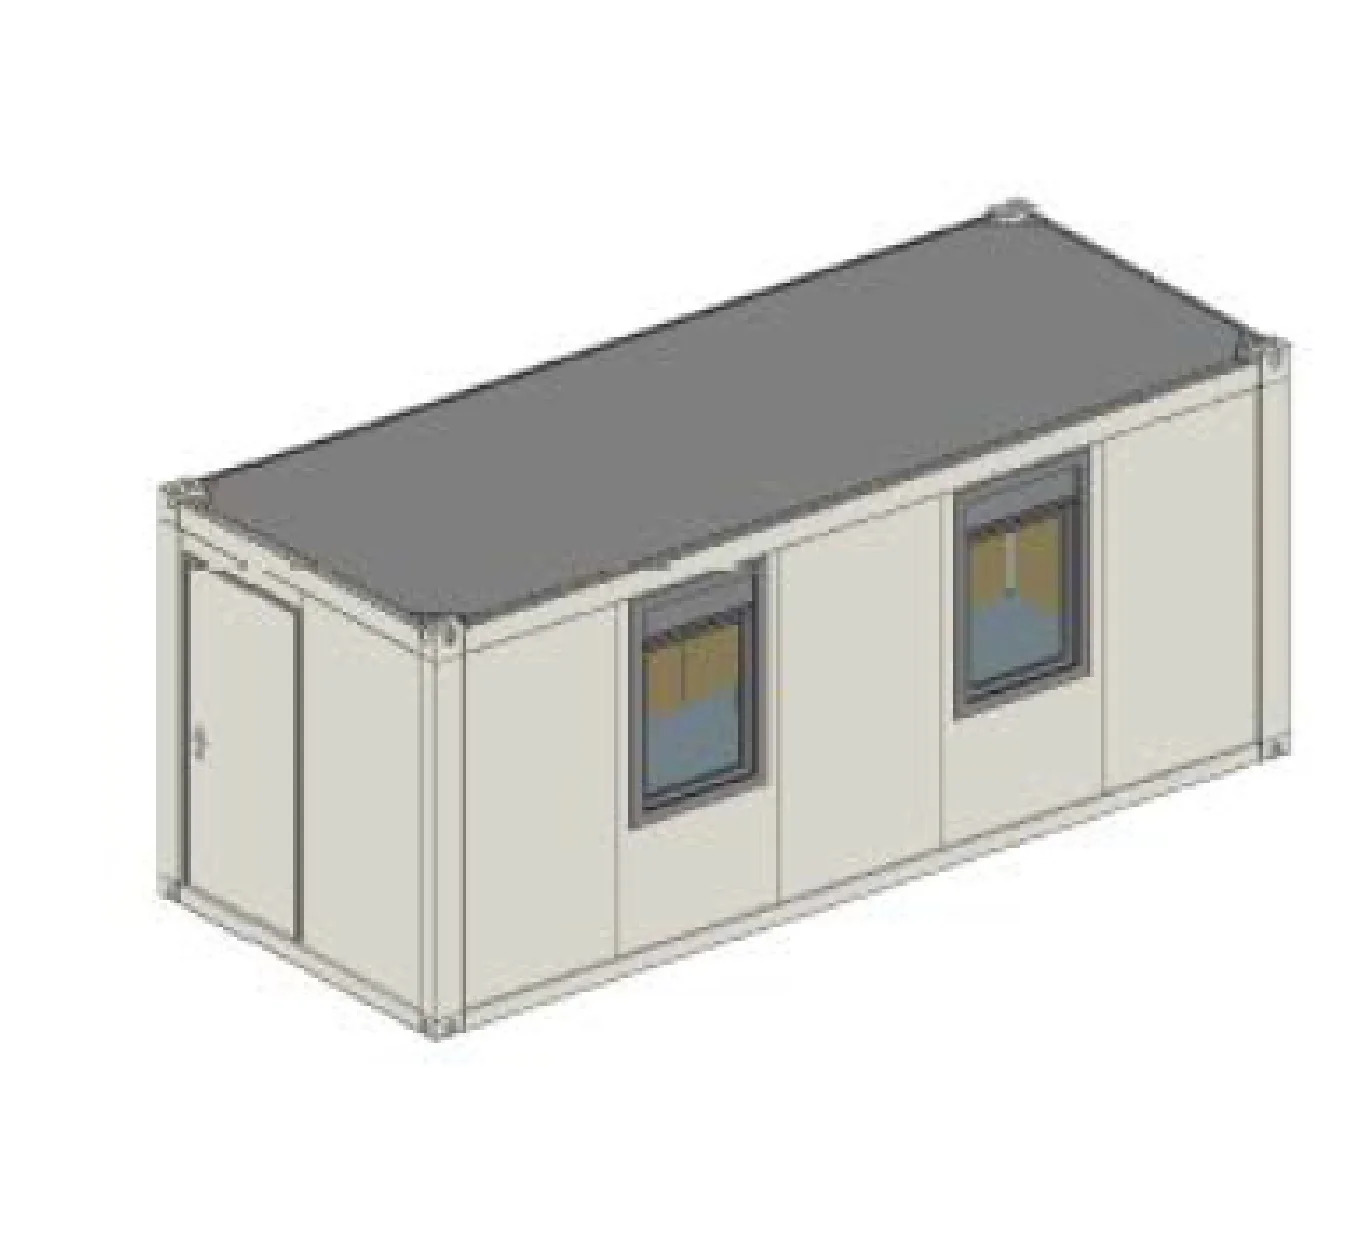
20′ Office Container with Vestibule
Transform your space with unmatched versatility. This 20′ office container with vestibule is designed for convenience and flexibility. Prefabricated and ready for immediate use, it ensures rapid deployment with minimal setup time. The added vestibule enhances insulation, weather protection, and user comfort. Ideal for construction sites, temporary offices, or remote operations, it allows easy relocation or reconfiguration to meet evolving needs.

20′ Sanitary Container – Mixed WC & Shower Cabins
Compact and fully equipped, this 6055 x 2435 mm sanitary container includes separate toilet and shower cabins. Built with a painted steel frame, insulated floor and ceiling, and internal partition walls, it ensures durability, hygiene, and user comfort.
Fitted with ceramic toilets, showers, washbasins, windows, and complete plumbing and electrical installations, including lighting, sockets, heaters, and fan. Ideal for construction sites, events, and temporary facilities.
